Home › Areas › Hale Barns › Bifold doors
Bifold Doors in Hale Barns
In short: Hale Barns bifolds are the wide rear opening on a remodelled detached house, with a multi-point locking system and a 15-year guarantee on the installation.
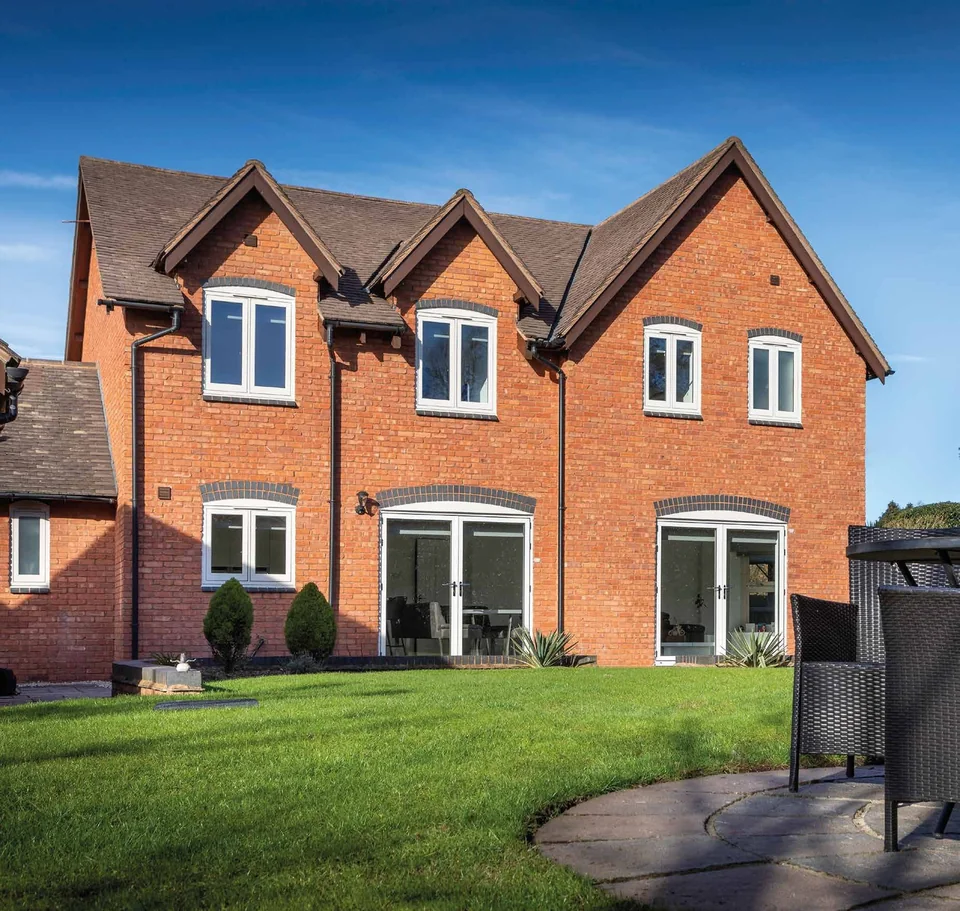
The Hale Barns bifold job is the back of a large detached house, where a kitchen or garden room opens onto a deep garden. The front elevation is not the place for it.
No pushy sales. Get a quick quote on WhatsApp.
Send photos on WhatsApp Ask a question first Request a quote
- 15-year guarantee
- A+ rated windows
- Fitted by our own team
- 3 years interest free, other finance options available, finance subject to status
Get a quick quote
Send photos on WhatsApp or leave your details. No pushy sales.
Beat your quote: Hale Barns bifold prices live on the width and the threshold. Send that written specification and we will beat a genuine like-for-like set of leaves. WhatsApp us.
WhatsApp usHale Barns homes and bifold doors
Rear extensions and rebuilt kitchens leave a wide aperture, often where a patio door used to be. Gardens are deep enough for the leaves to stack. Houses on the Ringway lanes are the same kind of rear opening, with the airport side of the house discussed first if that is the noisy elevation. The front door stays a door.
Planning rules for bifold doors in Hale Barns
Hale Barns is outside Trafford’s conservation areas, so swapping an existing rear door for a bifold is usually permitted development. Cutting a wider hole in the back wall is a structural job with its own checks, and a listed house is a separate consent. We look the address up first.
Where we fit bifold doors in Hale Barns
Garden rooms and rear kitchens on the Hale Barns roads, and the lanes back toward Ringway.
Choosing bifold doors for these houses
On a wide Hale Barns opening the leaf count follows the width, and the stack goes to whichever end keeps the dining table clear. Very wide spans often suit aluminium; a moderate one can stay uPVC to match the house. Every set has a multi-point locking system. Kitchen windows changed on the same visit are A+ rated with 28mm argon-filled double glazing.
What we check before fitting bifold doors
Thresholds, the outside step and anything the leaves would hit are noted. We will tell you how long your job will take at the survey.
A bifold that meets a low beam is a failed survey, so we look up as well as across.
Typical bifold doors requests
- Bifolds across wide rear kitchens
- Stack direction planned around the kitchen
- Replacing a tired patio door on detached houses
See Hale Barns and bifold and patio doors. Send one photo from the kitchen and one from the terrace. The two widths are not always the same.
Last updated: 26 October 2026
Bifold doors in Hale Barns: questions we are asked
Can a Hale Barns bifold go on the front of the house?
We do not recommend it. On these detached houses the bifold is the garden side, onto the terrace.
Is planning permission needed in Hale Barns?
Usually not for a like-for-like rear opening, as there is no conservation area here. A wider structural opening is checked before we design it.
Who measures the bifold?
Our own team. We will tell you how long your job will take at the survey.
Is there a guarantee?
Yes. A 15-year guarantee on the installation, with a multi-point locking system on the set.
What should I send first?
Two photos, inside and outside, plus the postcode on WhatsApp.
Request a quote
Prefer WhatsApp? Message us on WhatsApp with a few photos.